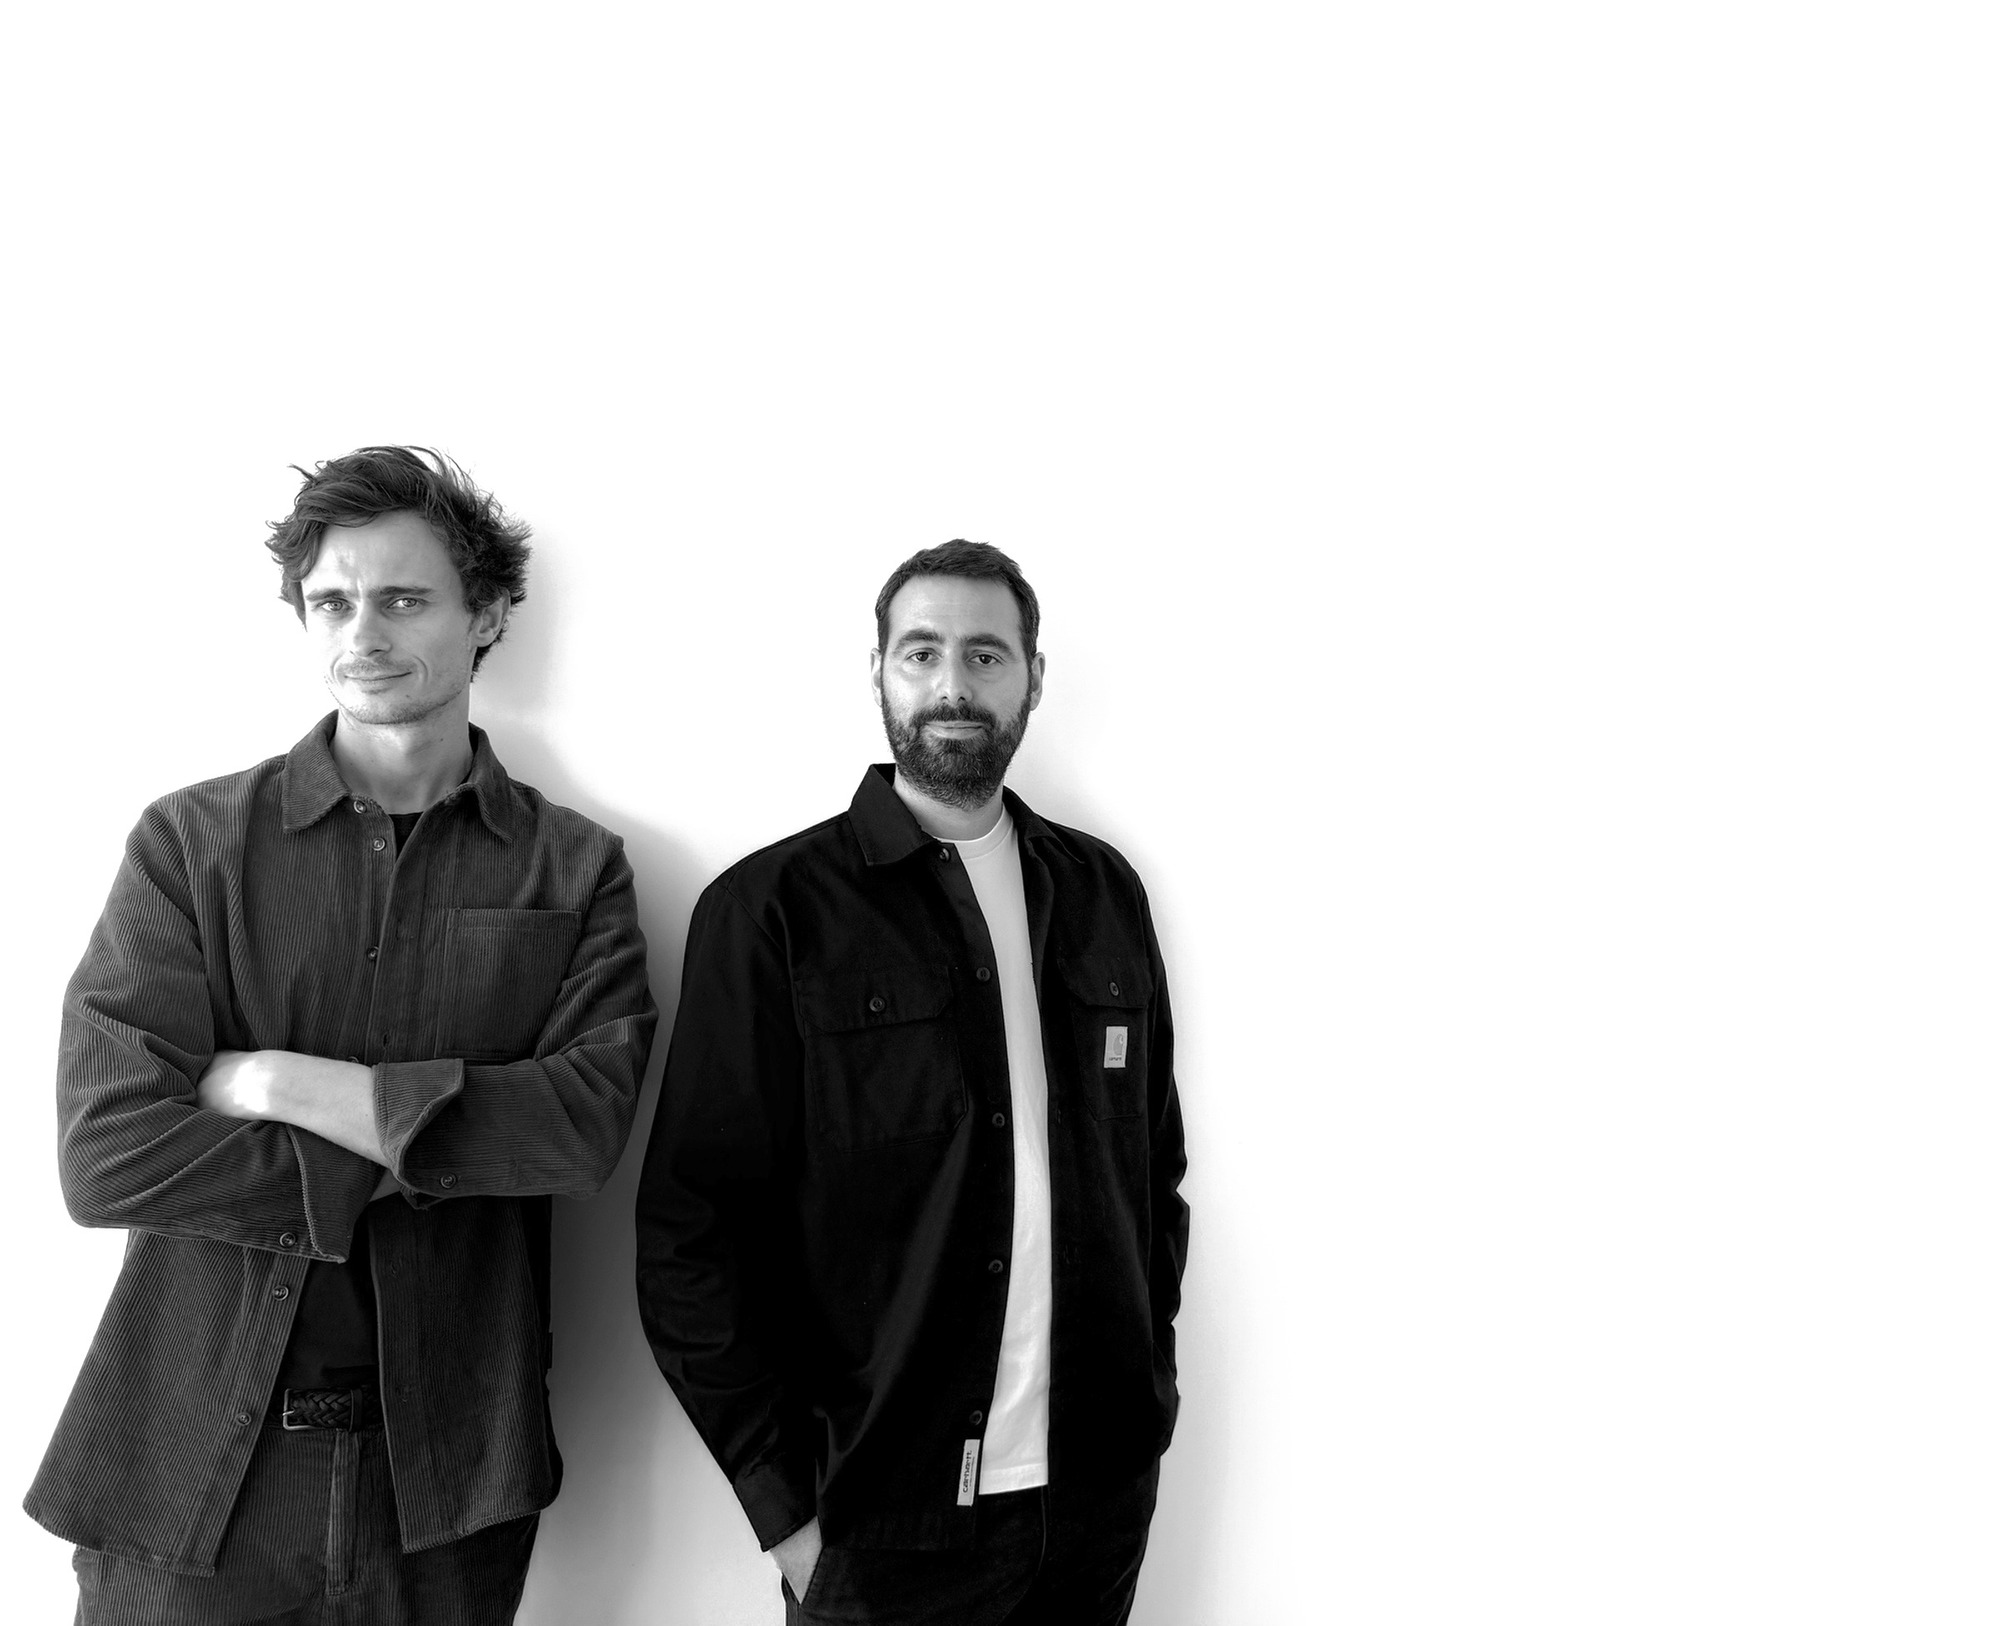
Mathias Cordonnier
Partner architect, co-founder
Mathias Cordonnier is an architect, a graduate of ENSA Paris-Val de Seine, licensed to practise in his own name (HMONP) and qualified in naval architecture. His approach is rooted in the narrative dimension of the project: writing, for each place, a story that is coherent, poetic and anchored in its context.
His career began in 2012 at the Seine et Manche shipyard in Fécamp, as operations manager. Building steel ships taught him precision and rigour, and showed him that building is above all teamwork.
As project leader at DVVD, he worked on the renovation of the Salle Pleyel, designing its new balconies. On the Hôtel National des Arts et Métiers, he met designer Raphaël Navot and designed the hotel's opening glass roof: there he understood that the only limit to innovation is the ability to tell a coherent story. The two would later work together again in Cannes on the Belle Plage hotel.
His practice is cross-disciplinary. It draws on art and design at the genesis of a project, then on technique and craftsmanship during construction, with a method grounded in mastery of the subject, the pleasure of teamwork and the desire to innovate.
Léonard Chauvet
Partner architect, co-founder
Léonard Chauvet is an architect, a graduate of ENSA Paris-La Villette, licensed to practise in his own name (HMONP) and qualified in naval architecture. His focus is on design tools and on detail: that is where, at every scale and at every stage, the quality of architecture is decided.
From 2012 to 2015 he was naval design project leader at Piaton & Associés, where he worked on the new Sun Odyssey sailing yacht range for the Jeanneau shipyard, the 410, 440 and 490, learning to reconcile the demands of design with the constraints of series production.
He also worked for architecture and design practices with varied cultures, Nadau Lavergne, FBG Architecture and Archibald. In 2016 he co-founded FAAR and, with the studio, won its first competition against the Danish practice BIG: a floating hotel in Le Havre.
From 2019 to 2021 he led in Dakar the studio's first hotel project abroad: the rehabilitation of a heritage villa on the Plateau into a hotel and restaurant, the Villa Métissée.
From these experiences across naval design, architecture practices and a building site abroad, he has drawn a deeply cross-disciplinary practice. His people skills make him the natural link between clients, operators, engineering consultants and contractors: he knows how to bring everyone together around the project and move a team in the same direction, from design to handover.